

Listing Courtesy of: MLS PIN / Listed By: Gerry Wilcox, Barrett Sotheby's International Realty
18 Proctor Road Chelmsford, MA 01824
Active
$970,000 (USD)
OPEN HOUSE TIMES
-
OPENSat, Aug 111:00 am - 1:00 pm
-
OPENSun, Aug 212 noon - 2:00 pm
Description
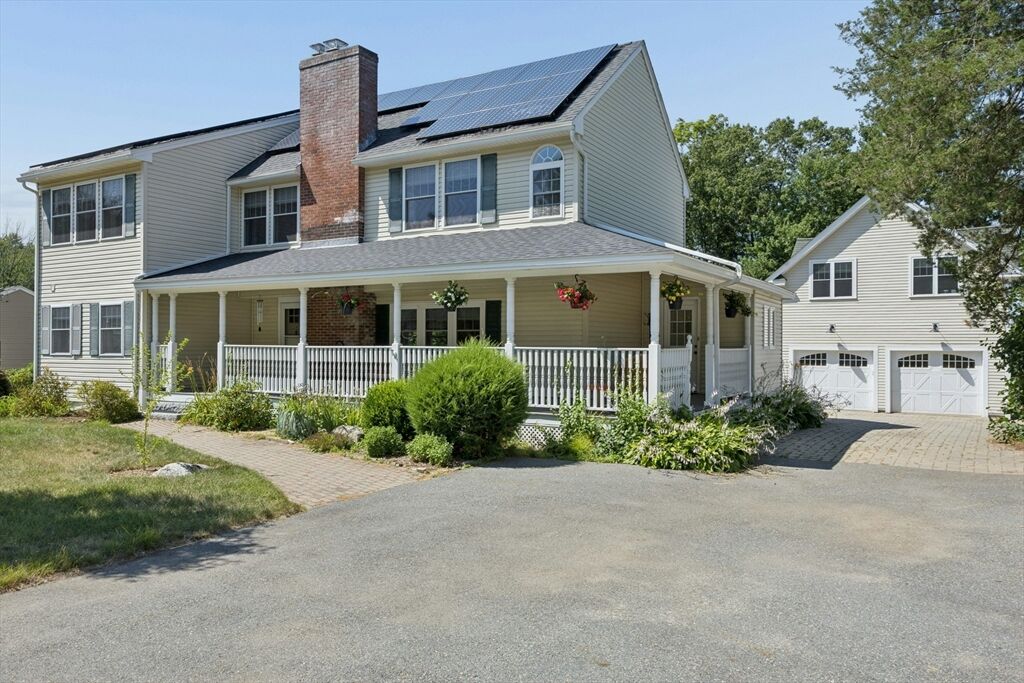
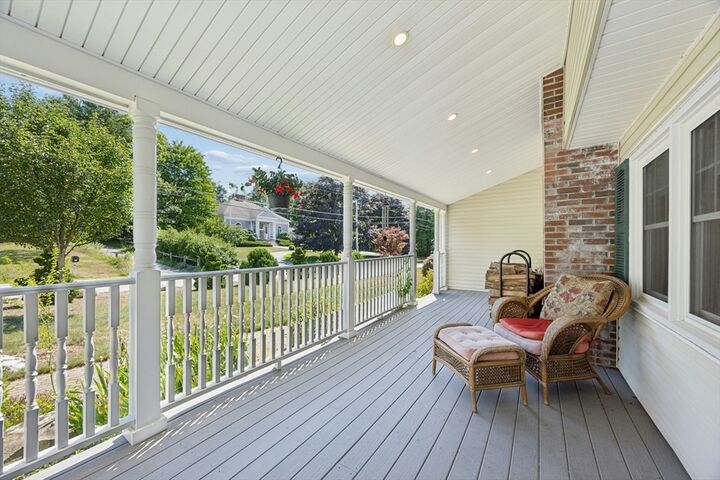
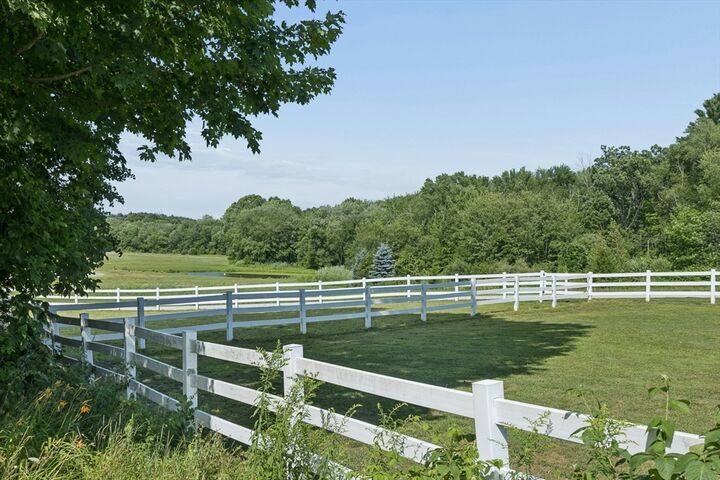
This property offers a rare opportunity to enjoy a welcoming community and a peaceful suburban setting with convenient access to local amenities. Classic charm in an idyllic setting is more than just a house--this residence is a place to truly call home. Its timeless character and picturesque setting are enhanced by its location abutting Fire Fox Farm, which serves both equine athletes and breeding equines. Comfortable living spaces, the main residence features four well-proportioned bedrooms and two full baths, including a convenient first-floor bedroom and bath. The two-story detached garage structure provides practical space for three vehicles, recreational gear, and seasonal storage--along with a fabulous 518 SF apartment on the second level that is ideal for guests, extended family, or a future ADU. Outdoor living experience extends beyond the home’s interior to a welcoming porch, rear patio, expansive lush grounds for relaxation and enjoyment. See list of capital improvements.
MLS #:
73556465
73556465
Taxes
$13,038(2026)
$13,038(2026)
Lot Size
0.53 acres
0.53 acres
Type
Single-Family Home
Single-Family Home
Year Built
1952
1952
Style
Colonial
Colonial
County
Middlesex County
Middlesex County
Listed By
Gerry Wilcox, Barrett Sotheby's International Realty
Source
MLS PIN
Last checked Jul 29 2026 at 10:19 PM GMT+0000
MLS PIN
Last checked Jul 29 2026 at 10:19 PM GMT+0000
Bathroom Details
Interior Features
- Range
- Refrigerator
- Dryer
- Washer
- Dishwasher
- Microwave
- Water Treatment
- Disposal
- Laundry: Electric Dryer Hookup
- Laundry: Washer Hookup
- Windows: Insulated Windows
- Windows: Screens
- Gas Water Heater
- Tankless Water Heater
- Range Hood
- Water Heater
- High Speed Internet
- Laundry: In Basement
- Plumbed for Ice Maker
- Sitting Room
- Kitchen
- Bedroom
- Accessory Apt.
- 3/4 Bath
Kitchen
- Flooring - Hardwood
- Countertops - Stone/Granite/Solid
- Recessed Lighting
- Stainless Steel Appliances
- Breakfast Bar / Nook
- Gas Stove
Lot Information
- Wooded
Property Features
- Fireplace: 1
- Foundation: Concrete Perimeter
Heating and Cooling
- Forced Air
- Heat Pump
- Natural Gas
- Central Air
Basement Information
- Full
- Radon Remediation System
- Unfinished
- Walk-Out Access
Flooring
- Tile
- Hardwood
- Laminate
Exterior Features
- Roof: Shingle
Utility Information
- Utilities: Water: Public, For Gas Range, For Electric Dryer, Washer Hookup, For Electric Oven, For Gas Oven, Icemaker Connection, Generator Connection
- Sewer: Public Sewer
- Energy: Thermostat, Solar
School Information
- Elementary School: Byam
- Middle School: Parker
- High School: Chs
Garage
- Garage
Parking
- Off Street
- Paved Drive
- Paved
- Garage Door Opener
- Detached
- Insulated
- Total: 7
Living Area
- 2,739 sqft
Location
Estimated Monthly Mortgage Payment
*Based on Fixed Interest Rate withe a 30 year term, principal and interest only
Listing price
Down payment
%
Interest rate
%Mortgage calculator estimates are provided by Sotheby's International Realty and are intended for information use only. Your payments may be higher or lower and all loans are subject to credit approval.
Disclaimer: The property listing data and information, or the Images, set forth herein wereprovided to MLS Property Information Network, Inc. from third party sources, including sellers, lessors, landlords and public records, and were compiled by MLS Property Information Network, Inc. The property listing data and information, and the Images, are for the personal, non commercial use of consumers having a good faith interest in purchasing, leasing or renting listed properties of the type displayed to them and may not be used for any purpose other than to identify prospective properties which such consumers may have a good faith interest in purchasing, leasing or renting. MLS Property Information Network, Inc. and its subscribers disclaim any and all representations and warranties as to the accuracy of the property listing data and information, or as to the accuracy of any of the Images, set forth herein. © 2026 MLS Property Information Network, Inc.. 7/29/26 15:19


