

Listing Courtesy of: MLS PIN / Listed By: Terry Perlmutter, Barrett Sotheby's International Realty
17 Nash Road Acton, MA 01720
Active
$890,000 (USD)
OPEN HOUSE TIMES
-
OPENThu, Jul 3011:30 am - 1:00 pm
-
OPENFri, Jul 314:30 pm - 6:00 pm
-
OPENSat, Aug 111:00 am - 1:00 pm
-
OPENSun, Aug 211:00 am - 1:00 pm
show more
show more
Description
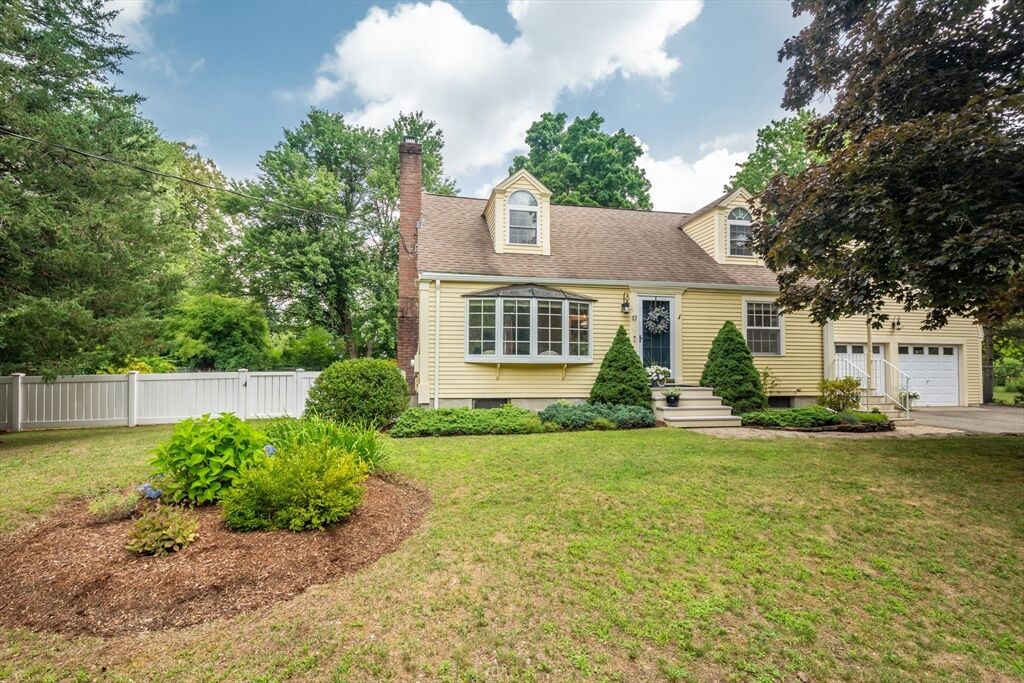
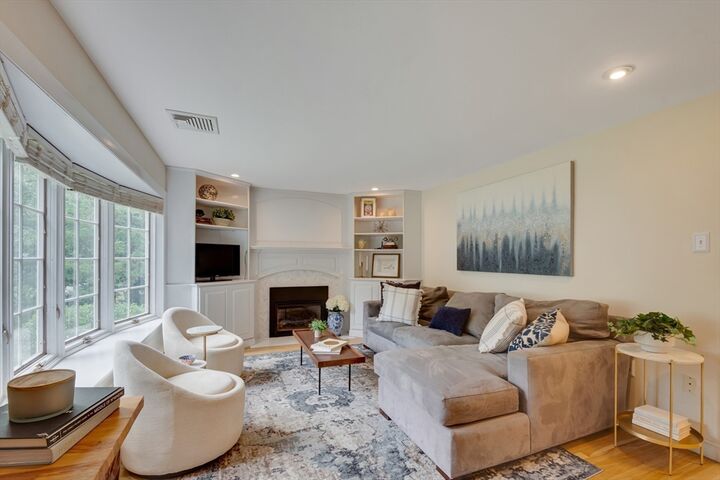
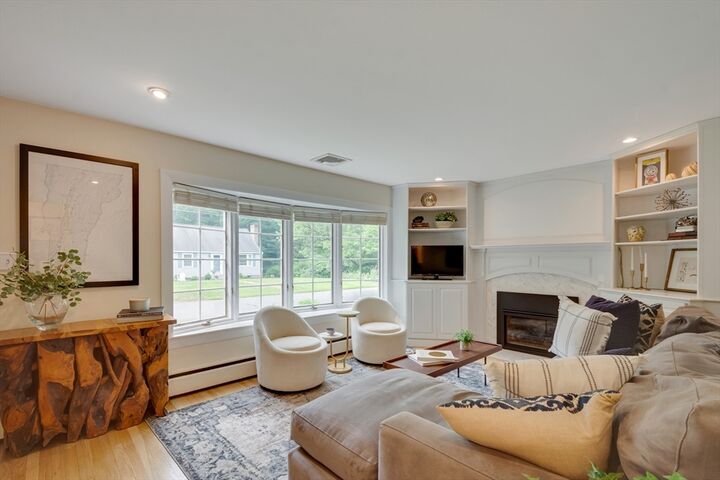
Beautifully updated and thoughtfully maintained, this expanded Cape blends classic New England charm with modern designer finishes. The stunning 2022 kitchen features custom two-tone cabinetry, quartz countertops, a marble backsplash, and a Designer GE Café appliance suite, flowing seamlessly into the dining area. The elegant living room offers custom built-ins, distinctive millwork, and a gas fireplace with marble surround. A private second-floor wing above the garage includes a bedroom, full bath, dedicated office, and generous flex space ideal for an additional living or play area, offering exceptional versatility for guests, extended family, au-pair, or work-from-home needs. Enjoy the expansive deck and patio overlooking a beautifully landscaped, level backyard with mature plantings. An attached two-car garage, updated central air, and numerous recent improvements reflect years of thoughtful care. Set on a welcoming neighborhood street with a strong sense of community, just minutes from the South Acton commuter rail, shopping, dining, conservation trails, and Acton-Boxborough schools.
MLS #:
73556573
73556573
Taxes
$13,437(2026)
$13,437(2026)
Lot Size
0.37 acres
0.37 acres
Type
Single-Family Home
Single-Family Home
Year Built
1954
1954
Style
Cape
Cape
County
Middlesex County
Middlesex County
Listed By
Terry Perlmutter, Barrett Sotheby's International Realty
Source
MLS PIN
Last checked Jul 29 2026 at 10:50 PM GMT+0000
MLS PIN
Last checked Jul 29 2026 at 10:50 PM GMT+0000
Bathroom Details
Interior Features
- Range
- Refrigerator
- Dryer
- Washer
- Dishwasher
- Microwave
- Laundry: Washer Hookup
- Windows: Insulated Windows
- Windows: Screens
- Gas Water Heater
- Office
- Laundry: In Basement
- Laundry: Gas Dryer Hookup
- Windows: Window(s) - Picture
Kitchen
- Countertops - Stone/Granite/Solid
- Stainless Steel Appliances
- Breakfast Bar / Nook
- Remodeled
- Open Floorplan
Lot Information
- Level
Property Features
- Fireplace: 1
- Fireplace: Living Room
- Foundation: Concrete Perimeter
Heating and Cooling
- Natural Gas
- Baseboard
- Central Air
Basement Information
- Full
- Bulkhead
- Unfinished
- Concrete
Flooring
- Wood
- Tile
- Engineered Hardwood
- Carpet
- Flooring - Wall to Wall Carpet
Exterior Features
- Roof: Shingle
Utility Information
- Utilities: Water: Public, Washer Hookup, For Electric Range, For Gas Dryer
- Sewer: Private Sewer
School Information
- Elementary School: Acton
- Middle School: Rj Grey Hs
- High School: Abrhs
Garage
- Attached Garage
Parking
- Off Street
- Paved
- Attached
- Storage
- Workshop In Garage
- Total: 6
Living Area
- 2,206 sqft
Location
Estimated Monthly Mortgage Payment
*Based on Fixed Interest Rate withe a 30 year term, principal and interest only
Listing price
Down payment
%
Interest rate
%Mortgage calculator estimates are provided by Sotheby's International Realty and are intended for information use only. Your payments may be higher or lower and all loans are subject to credit approval.
Disclaimer: The property listing data and information, or the Images, set forth herein wereprovided to MLS Property Information Network, Inc. from third party sources, including sellers, lessors, landlords and public records, and were compiled by MLS Property Information Network, Inc. The property listing data and information, and the Images, are for the personal, non commercial use of consumers having a good faith interest in purchasing, leasing or renting listed properties of the type displayed to them and may not be used for any purpose other than to identify prospective properties which such consumers may have a good faith interest in purchasing, leasing or renting. MLS Property Information Network, Inc. and its subscribers disclaim any and all representations and warranties as to the accuracy of the property listing data and information, or as to the accuracy of any of the Images, set forth herein. © 2026 MLS Property Information Network, Inc.. 7/29/26 15:50


